
Address
46382 Mapleton Line, Central Elgin, ON
Price
$ 899,900
Property Attributes
- ID#X14139162
- TypeSingle Family
- Listing Status Active
- MunicipalityCentral Elgin
- CityCentral Elgin
- AreaRural Central Elgin
- NeighbourhoodRural Central Elgin
- Postal CodeN5P 3T3
- StyleBungalow
- Price$ 899,900
- Bedrooms2+1
- Bathrooms1
- Half Bathrooms0
- Sqr Footage700
Data Source:
Canadian Real Estate Association (CREA)
Property Description
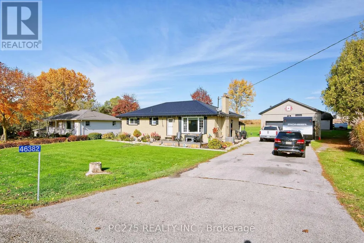
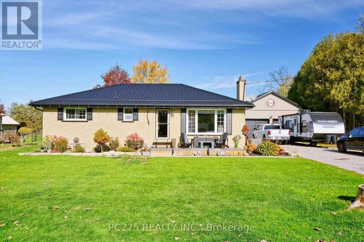
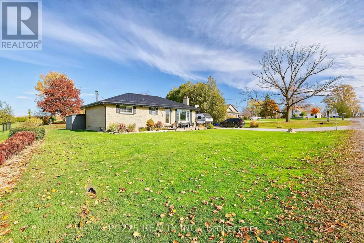
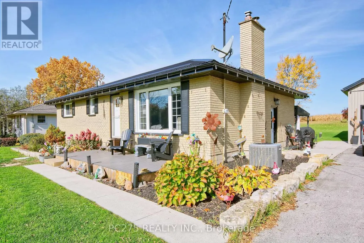
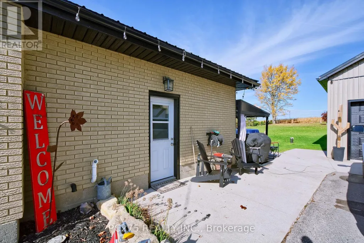
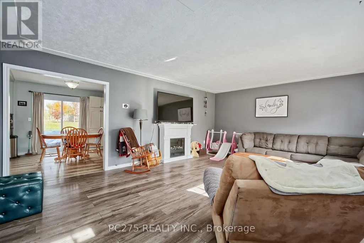
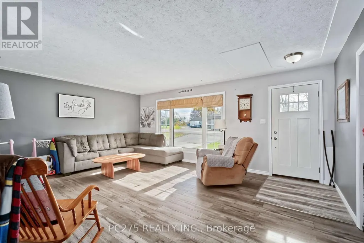
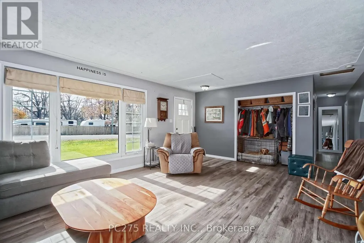
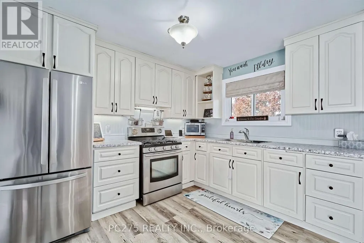
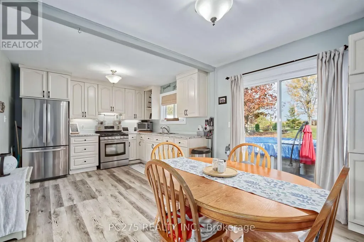
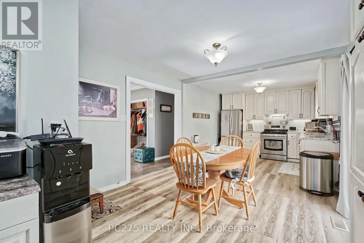
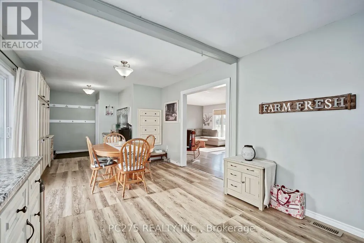
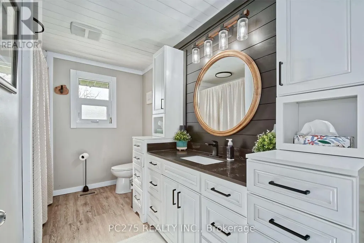
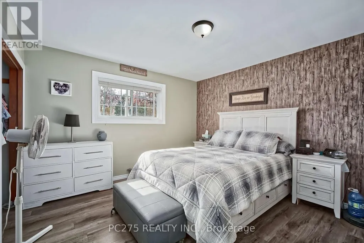
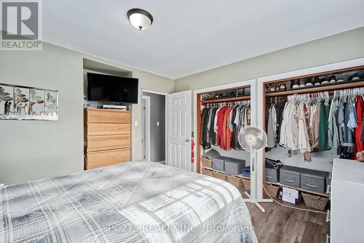
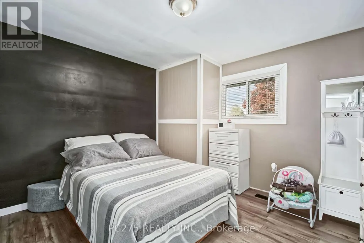
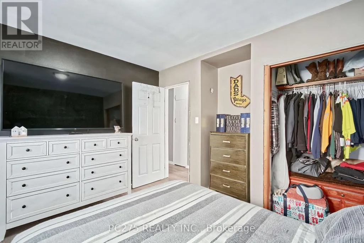
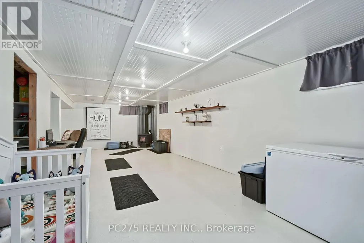
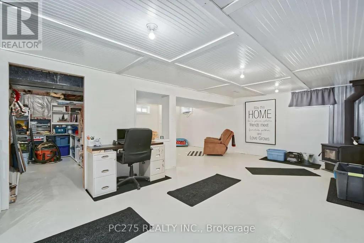
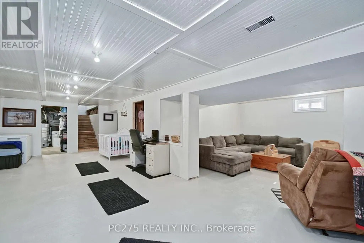
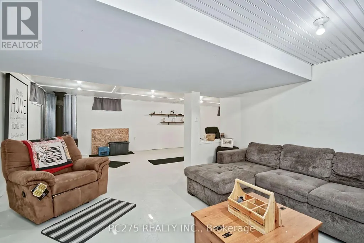
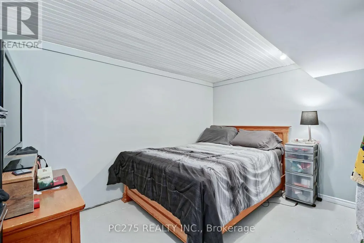
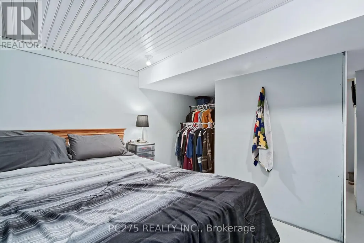
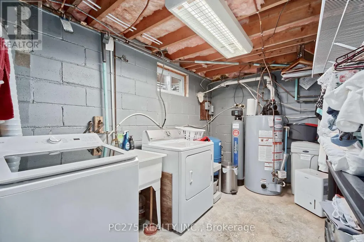
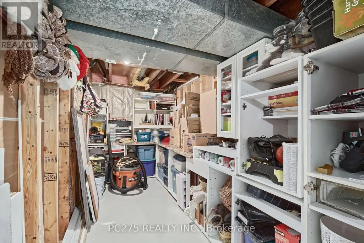
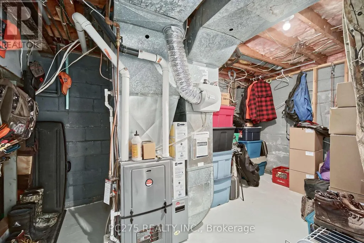
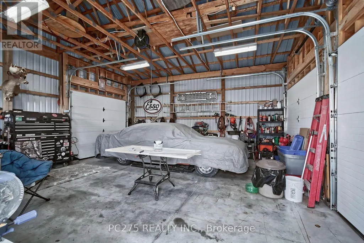
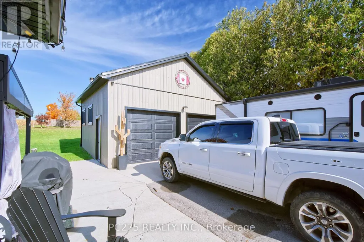
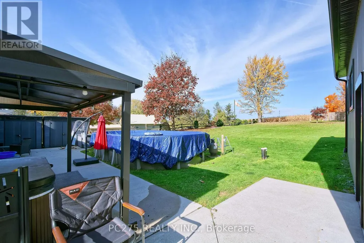
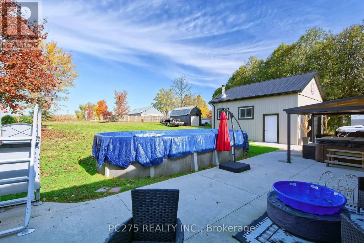
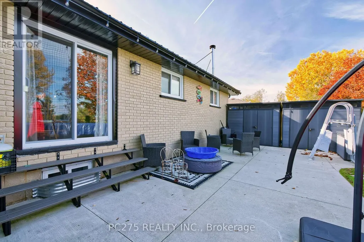
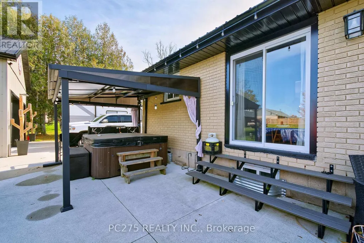
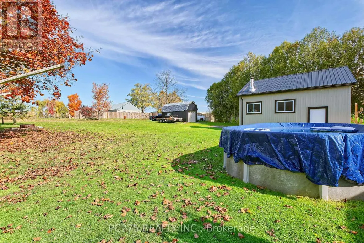
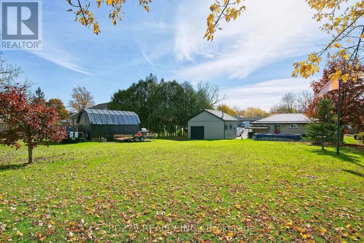
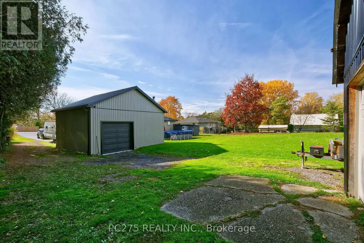
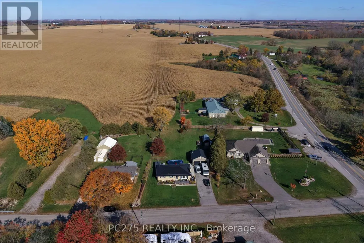
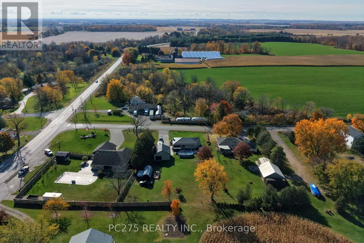
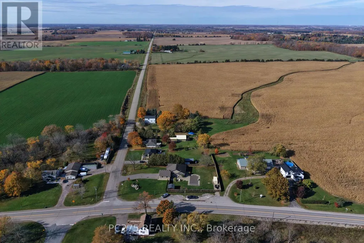
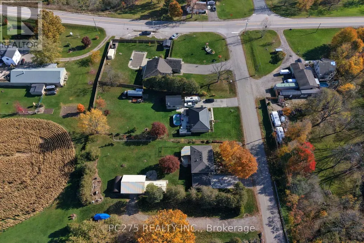
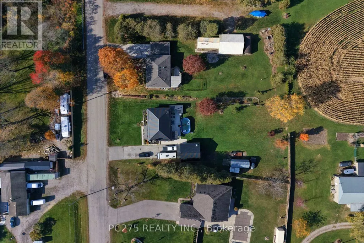
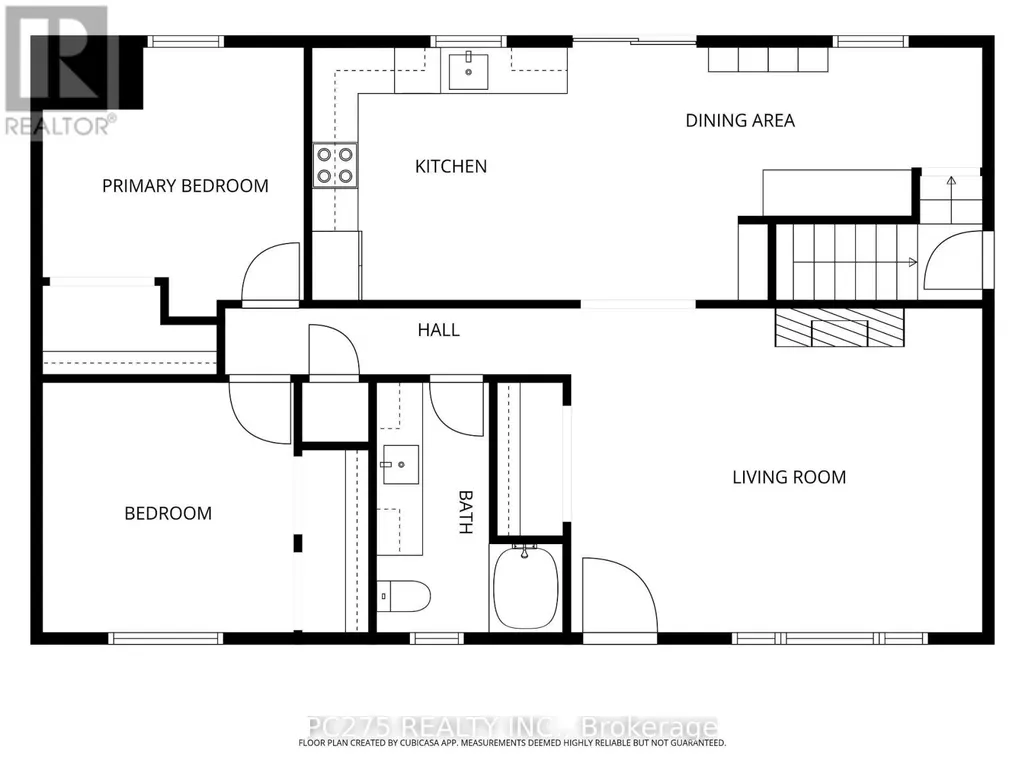
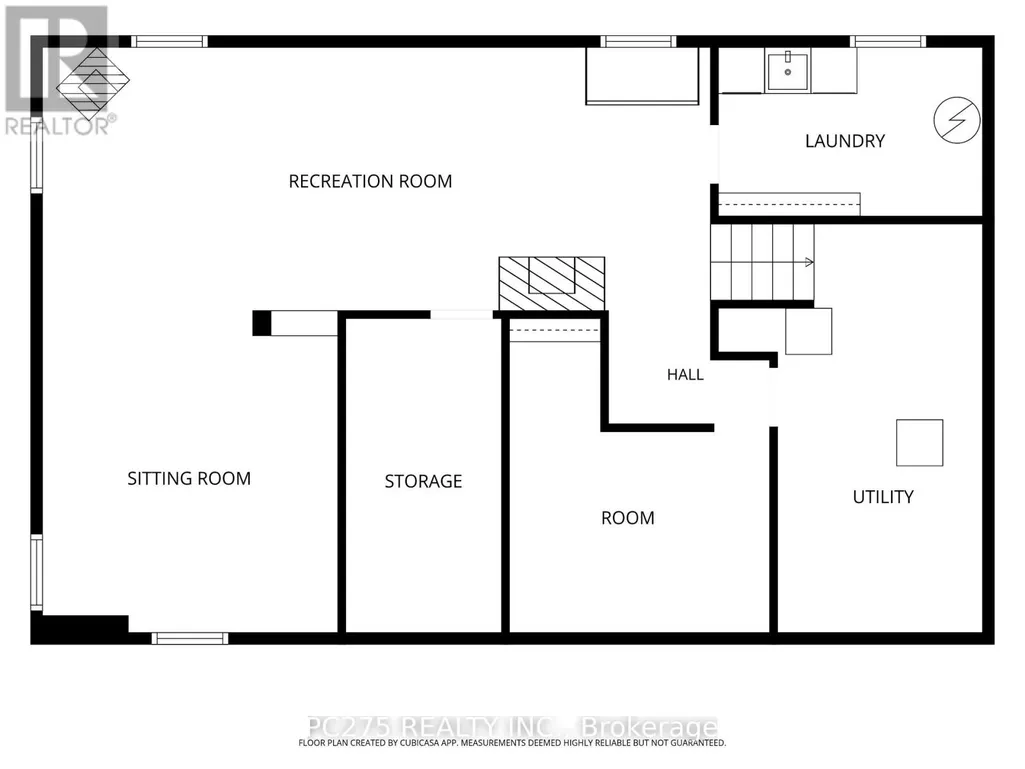
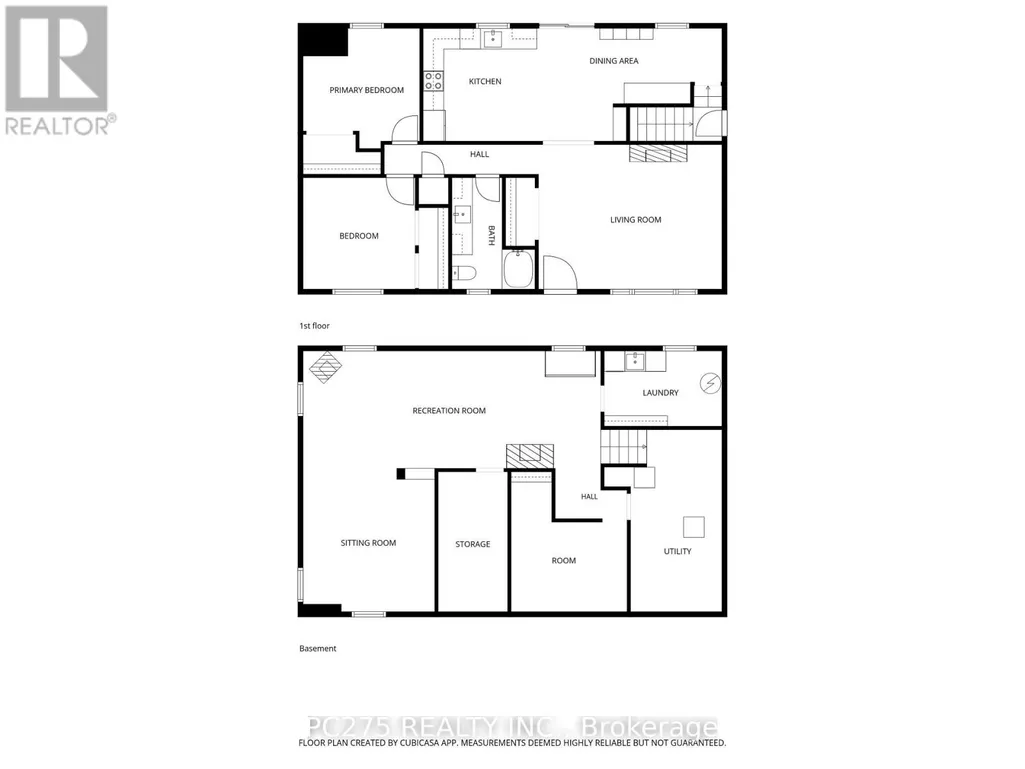
Beautifully Maintained Country Bungalow -- Space, Privacy & Country Charm! Welcome to country living at its finest! This beautifully maintained 2+1 bedroom bungalow, situated on just over half an acre, offers the perfect combination of comfort, functionality, and peaceful rural living. Step inside to discover a spacious, inviting layout featuring a large, open kitchen and dining area, perfect for family gatherings and entertaining. Patio doors lead directly to the back deck, where you can relax and enjoy your above-ground pool and hot tub while taking in the beautiful country surroundings. The finished lower level provides even more living space, featuring a cozy family room with a wood stove, an additional bedroom, and plenty of storage. Outside is where this property truly shines! The large, two-door shop is a fantastic feature for hobbyists, car enthusiasts, or anyone needing extra workspace. An additional rear door creates a convenient drive-through bay, making it ideal for vehicles, trailers, and equipment. A separate barn offers excellent storage for lawn care equipment, snow removal equipment, and all your outdoor essentials. The expansive backyard backs onto a farmer's field, offering beautiful open views and a peaceful country setting. Spend summer days enjoying the pool, relaxing in the hot tub, or gathering with family and friends around the backyard fire pit. The double-wide paved driveway provides parking for up to 8 vehicles, offering plenty of room for family, guests, and recreational vehicles. Whether you're looking for room to spread out, space for your hobbies, or simply a peaceful escape from the hustle and bustle, this property has so much to offer! List of updates include Furnace (2025), both entrance doors and patio door (5 years), metal roof (5 years), shop (6 years), water heater and softener (2024) and septic lid replaced and cover built over it for easy access (2023). (id:7434)
General Features
| Features | Wooded area, Flat site, Sump Pump |
|---|---|
| Property Type | Single Family |
| CommunityName | Rural Central Elgin |
| Building Age | 51 to 99 years |
| Building Appliances | Hot Tub, Water Heater, Water softener, Dryer, Stove, Washer, Refrigerator |
| Building Architectural Style | Bungalow |
| Building Cooling Type | Central air conditioning |
| Location Description | Cross Streets: Belmont Rd & Mapleton Line. ** Directions: Head south on Belmont Rd through Belmont turn right on to Mapleton Line and house is on the right. |
| Parking Space Total | 10 |
| Foundation Type | Block |
| Building Type | House |
| Ownership Type | Freehold |
| Building.StoriesTotal | 1 |
Interior Features
| Building Fireplace Present | True |
|---|---|
| Building Fireplace Total | 1 |
| Building Fireplace Type | Woodstove |
| Building Heating Type | Forced air |
| Building Heating Fuel | Natural gas |
| Basement Development | Finished |
| Basement Type | N/A (Finished) |
| Construction Style Attachment | Detached |
| Living Area Range | 700 - 1100 |
| Bedrooms | 2+1 |
Exterior Features
| Pool Type | Above ground pool |
|---|---|
| Structure | Deck, Porch, Barn, Shed |
| Sewer | Septic System |
| Exterior Finish | Brick |
Room Details
| Room | Dimensions | Level | Flooring | Details |
|---|---|---|---|---|
| Bathroom | 2.43 m x 3.26 m | Main level | 3.26 m | |
| Bedroom 2 | 3.27 m x 3.26 m | Main level | 3.26 m | |
| Bedroom 3 | 3.39 m x 4.09 m | Lower level | 4.09 m | |
| Den | 3.84 m x 4.19 m | Lower level | 4.19 m | |
| Dining room | 5.4 m x 3.29 m | Main level | 3.29 m | |
| Kitchen | 3.32 m x 3.29 m | Main level | 3.29 m | |
| Laundry room | 3.44 m x 4.09 m | Lower level | 4.09 m | |
| Living room | 5.36 m x 3.29 m | Main level | 3.29 m | |
| Other | 2.02 m x 4.09 m | Lower level | 4.09 m | |
| Primary Bedroom | 3.4 m x 3.51 m | Main level | 3.51 m | |
| Recreational, Games room | 8.69 m x 3.43 m | Lower level | 3.43 m | |
| Utility room | 3.44 m x 5.32 m | Lower level | 5.32 m |
Amenities
- Views
- New Construction
- Adult 55+
- Lease To Own
- No Strata Fees
- Furnished
- Primary On Main
- Air Conditioning
- Seller Finance
- Green
- Fixer Upper
- Horse
- Golf
- Fireplace
- Deck
- Garage
- Basement
- Pool

Property vs Single Family Average in N5P 3T3
Price
In The Neighbourhood
Just Listed
Central Elgin
$ 1,150,000
- Type
- Single Family
- Size
- 2,000 SqFt
- Rooms
- 4 Beds + 4.5 Baths
ELGIN REALTY LIMITED
Just Listed
Central Elgin
$ 799,900
- Type
- Single Family
- Size
- 3,000 SqFt
- Rooms
- 7 Beds + 5.5 Baths
CENTURY 21 FIRST CANADIAN CORP
Central Elgin
$ 709,500
- Type
- Single Family
- Size
- 1,500 SqFt
- Rooms
- 3 Beds + 1.5 Baths
BLUE FOREST REALTY INC.
Open House
Central Elgin
$ 949,900
- Type
- Single Family
- Size
- 2,000 SqFt
- Rooms
- 4 Beds + 2 Baths
REAL BROKER ONTARIO LTD.
Central Elgin
$ 1,200,000
- Type
- Single Family
- Rooms
- 0 Beds + 0 Baths
CALL IT CLOSED INTERNATIONAL BROKERAGE
Central Elgin
$ 499,900
- Type
- Single Family
- Size
- 1,100 SqFt
- Rooms
- 3 Beds + 1 Baths
KELLER WILLIAMS LIFESTYLES
Central Elgin
$ 639,900
- Type
- Single Family
- Size
- 700 SqFt
- Rooms
- 5 Beds + 2 Baths
RE/MAX CENTRE CITY REALTY INC.
Central Elgin
$ 319,900
- Type
- Single Family
- Size
- 1,500 SqFt
- Rooms
- 3 Beds + 2 Baths
ROYAL LEPAGE TRILAND REALTY
Central Elgin
$ 643,800
- Type
- Single Family
- Size
- 2,500 SqFt
- Rooms
- 4 Beds + 2.5 Baths
RE/MAX CENTRE CITY REALTY INC
Central Elgin
$ 939,900
- Type
- Single Family
- Size
- 1,500 SqFt
- Rooms
- 3 Beds + 2 Baths
ROYAL LEPAGE TRILAND REALTY
Central Elgin
$ 724,900
- Type
- Single Family
- Size
- 1,100 SqFt
- Rooms
- 3 Beds + 2 Baths
ROYAL LEPAGE TRILAND REALTY
Central Elgin
$ 679,900
- Type
- Single Family
- Size
- 1,100 SqFt
- Rooms
- 3 Beds + 2 Baths
COLDWELL BANKER POWER REALTY

 All information deemed reliable but not guaranteed. All properties are subject to prior sale, change or withdrawal. Neither listing broker(s) or information provider(s) shall be responsible for any typographical errors, misinformation, misprints and shall be held totally harmless. Listing(s) information is provided for consumer's personal, non-commercial use and may not be used for any purpose other than to identify prospective properties consumers may be interested in purchasing. The data relating