
Address
44558 Talbot Line, Central Elgin, ON
Price
$ 319,900
Property Attributes
- ID#X14101260
- TypeSingle Family
- Listing Status Active
- MunicipalityCentral Elgin
- CityCentral Elgin
- AreaRural Central Elgin
- NeighbourhoodRural Central Elgin
- Postal CodeN5P 3S7
- Style
- Price$ 319,900
- Bedrooms3
- Bathrooms2
- Half Bathrooms0
- Sqr Footage1500
Data Source:
Canadian Real Estate Association (CREA)
Property Description
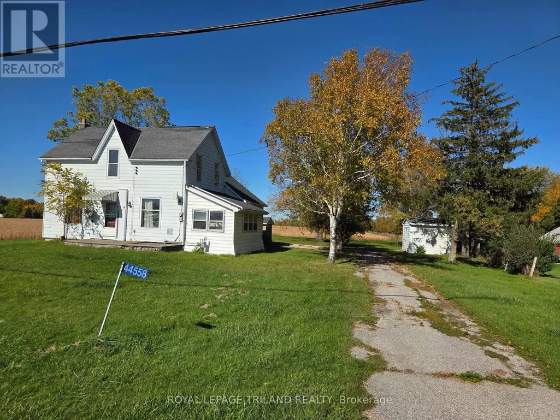
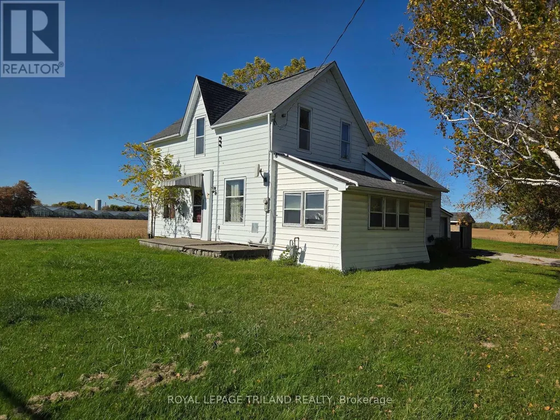
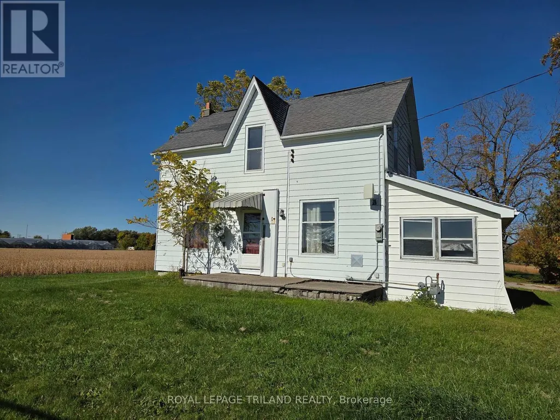
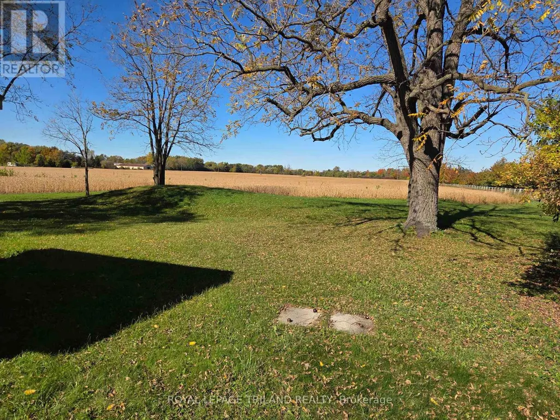
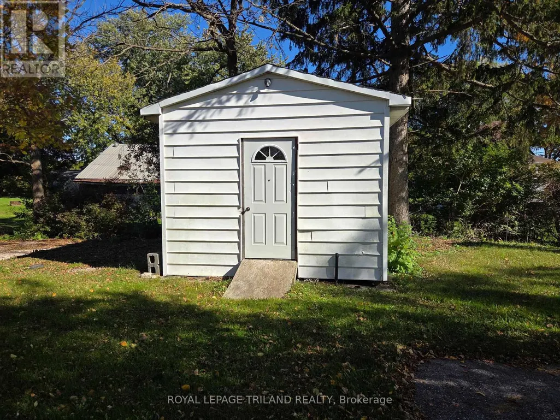
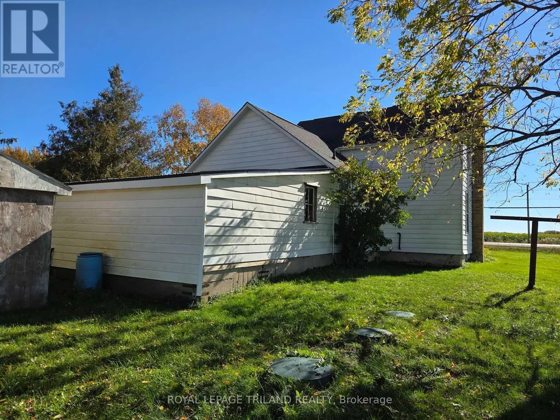
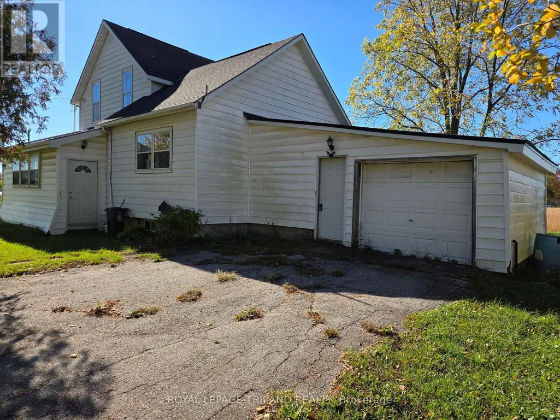
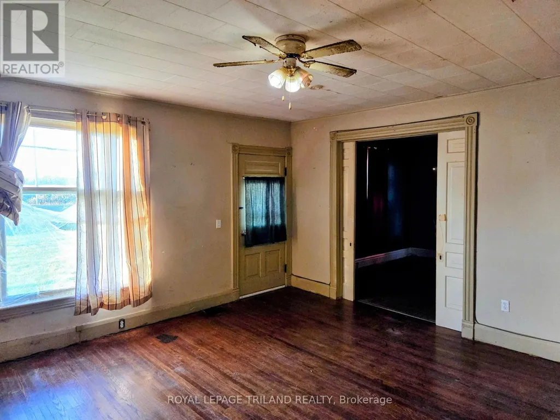
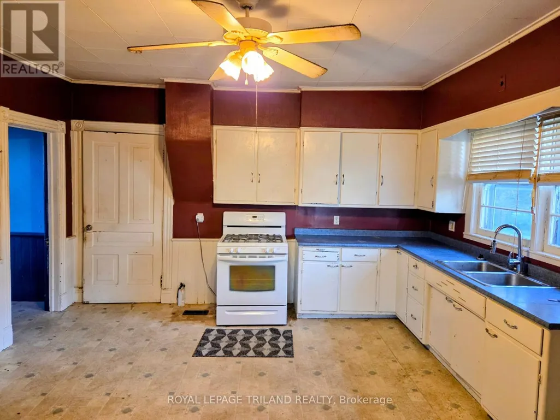
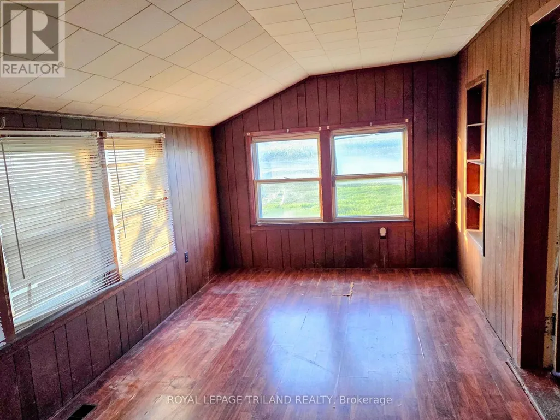
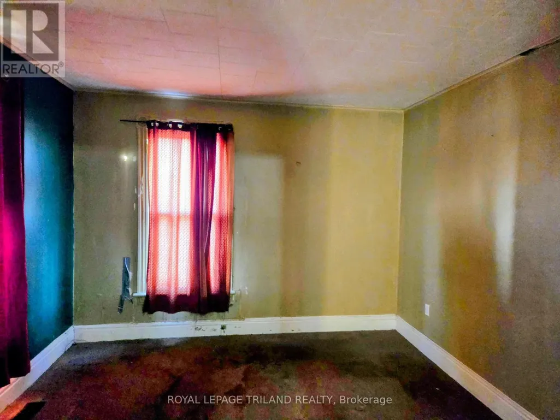
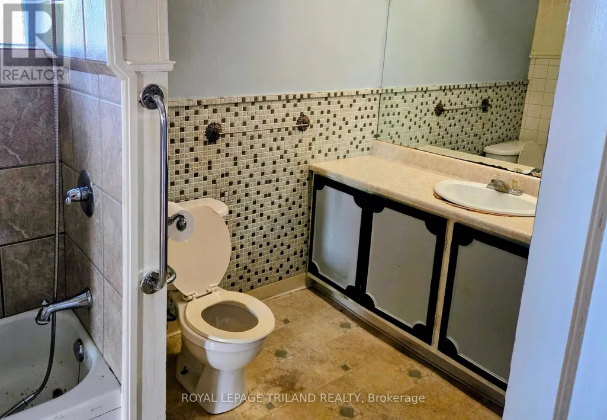
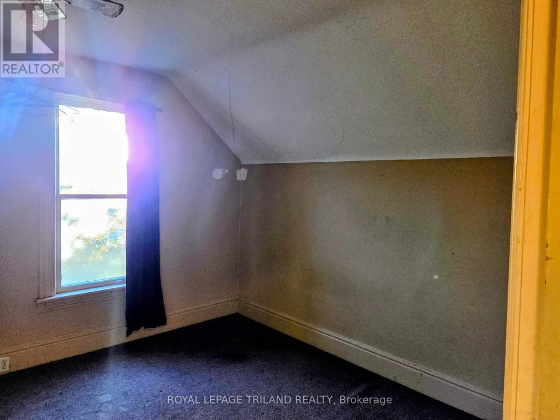
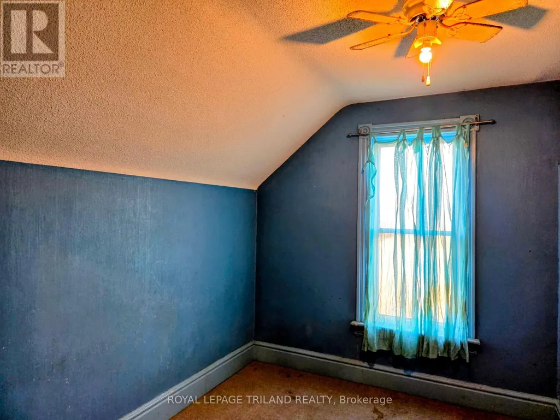
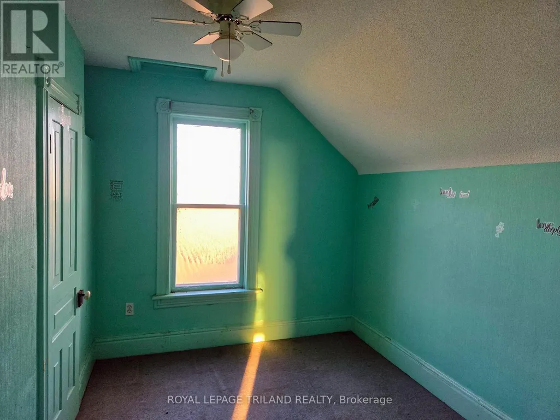
Welcome to 44558 Talbot Line. This 2-storey home with approx. 1,845 sq. ft. above grade (MPAC) is ready for an investor or renovator. Property has single attached garage. This property has an updated septic system as of August 2025 and sits on approx. 0.60 of an acre. The home offers 3 bedrooms and 2 bathrooms, large kitchen, dining room, living room, mudroom, main floor laundry and a sunroom. The property is being sold "as is condition" since the Seller has never lived in the home. The Seller makes no representations or warranties. The severance of this lot and home from the farmland was just completed, so the taxes have not been assessed as of now. (id:7434)
General Features
| Features | Flat site |
|---|---|
| Property Type | Single Family |
| Zoning Description | OS1 |
| CommunityName | Rural Central Elgin |
| Building Age | 100+ years |
| Building Appliances | Gas stove(s) |
| Building Cooling Type | None |
| Location Description | Cross Streets: YARMOUTH CENTRE RD. ** Directions: EAST FROM ST. THOMAS ON THE NORTH SIDE OF TALBOT LINE. |
| Parking Space Total | 6 |
| Foundation Type | Stone |
| Building Type | House |
| Ownership Type | Freehold |
| Building.StoriesTotal | 2 |
Interior Features
| Building Fireplace Present | False |
|---|---|
| Building Heating Type | Forced air |
| Building Heating Fuel | Natural gas |
| Basement Development | Unfinished |
| Basement Type | Crawl space, None, N/A (Unfinished) |
| Construction Style Attachment | Detached |
| Living Area Range | 1500 - 2000 |
| Bedrooms | 3 |
Exterior Features
| Structure | Shed |
|---|---|
| Sewer | Septic System |
| Exterior Finish | Aluminum siding, Vinyl siding |
Room Details
| Room | Dimensions | Level | Flooring | Details |
|---|---|---|---|---|
| Bedroom | 3.65 m x 2.43 m | Second level | 2.43 m | |
| Dining room | 4.02 m x 3.17 m | Main level | 3.17 m | |
| Kitchen | 4.75 m x 3.99 m | Main level | 3.99 m | |
| Laundry room | 2.83 m x 1.37 m | Main level | 1.37 m | |
| Living room | 5.09 m x 4.87 m | Main level | 4.87 m | |
| Mud room | 3.81 m x 2.01 m | Main level | 2.01 m | |
| Primary Bedroom | 5.33 m x 3.59 m | Second level | 3.59 m | |
| Sunroom | 4.54 m x 2.86 m | Main level | 2.86 m |
Amenities
- Views
- New Construction
- Adult 55+
- Lease To Own
- No Strata Fees
- Furnished
- Primary On Main
- Air Conditioning
- Seller Finance
- Green
- Fixer Upper
- Horse
- Golf
- Fireplace
- Deck
- Garage
- Basement
- Pool

Property vs Single Family Average in N5P 3S7
Price
In The Neighbourhood
Just Listed
Central Elgin
$ 1,150,000
- Type
- Single Family
- Size
- 2,000 SqFt
- Rooms
- 4 Beds + 4.5 Baths
ELGIN REALTY LIMITED
Just Listed
Central Elgin
$ 799,900
- Type
- Single Family
- Size
- 3,000 SqFt
- Rooms
- 7 Beds + 5.5 Baths
CENTURY 21 FIRST CANADIAN CORP
Central Elgin
$ 709,500
- Type
- Single Family
- Size
- 1,500 SqFt
- Rooms
- 3 Beds + 1.5 Baths
BLUE FOREST REALTY INC.
Open House
Central Elgin
$ 949,900
- Type
- Single Family
- Size
- 2,000 SqFt
- Rooms
- 4 Beds + 2 Baths
REAL BROKER ONTARIO LTD.
Central Elgin
$ 1,200,000
- Type
- Single Family
- Rooms
- 0 Beds + 0 Baths
CALL IT CLOSED INTERNATIONAL BROKERAGE
Central Elgin
$ 499,900
- Type
- Single Family
- Size
- 1,100 SqFt
- Rooms
- 3 Beds + 1 Baths
KELLER WILLIAMS LIFESTYLES
Central Elgin
$ 639,900
- Type
- Single Family
- Size
- 700 SqFt
- Rooms
- 5 Beds + 2 Baths
RE/MAX CENTRE CITY REALTY INC.
Central Elgin
$ 643,800
- Type
- Single Family
- Size
- 2,500 SqFt
- Rooms
- 4 Beds + 2.5 Baths
RE/MAX CENTRE CITY REALTY INC
Central Elgin
$ 939,900
- Type
- Single Family
- Size
- 1,500 SqFt
- Rooms
- 3 Beds + 2 Baths
ROYAL LEPAGE TRILAND REALTY
Central Elgin
$ 724,900
- Type
- Single Family
- Size
- 1,100 SqFt
- Rooms
- 3 Beds + 2 Baths
ROYAL LEPAGE TRILAND REALTY
Central Elgin
$ 679,900
- Type
- Single Family
- Size
- 1,100 SqFt
- Rooms
- 3 Beds + 2 Baths
COLDWELL BANKER POWER REALTY

 All information deemed reliable but not guaranteed. All properties are subject to prior sale, change or withdrawal. Neither listing broker(s) or information provider(s) shall be responsible for any typographical errors, misinformation, misprints and shall be held totally harmless. Listing(s) information is provided for consumer's personal, non-commercial use and may not be used for any purpose other than to identify prospective properties consumers may be interested in purchasing. The data relating