
Address
7 Clichy Cl, St. Albert, AB
Price
$ 493,395
Property Attributes
- ID#E4513721
- TypeSingle Family
- Listing Status Active
- MunicipalitySt. Albert
- CitySt. Albert
- AreaSt. Albert
- NeighbourhoodChérot
- Postal CodeT8N 1R2
- Style
- Year Built2026
- Price$ 493,395
- Bedrooms3
- Bathrooms2
- Half Bathrooms1
- Sqr Footage1606
Data Source:
Canadian Real Estate Association (CREA)
Property Description
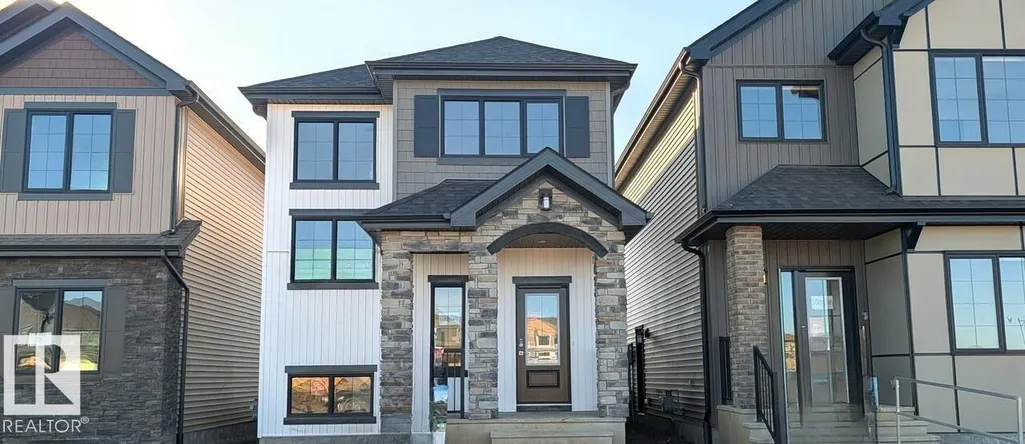
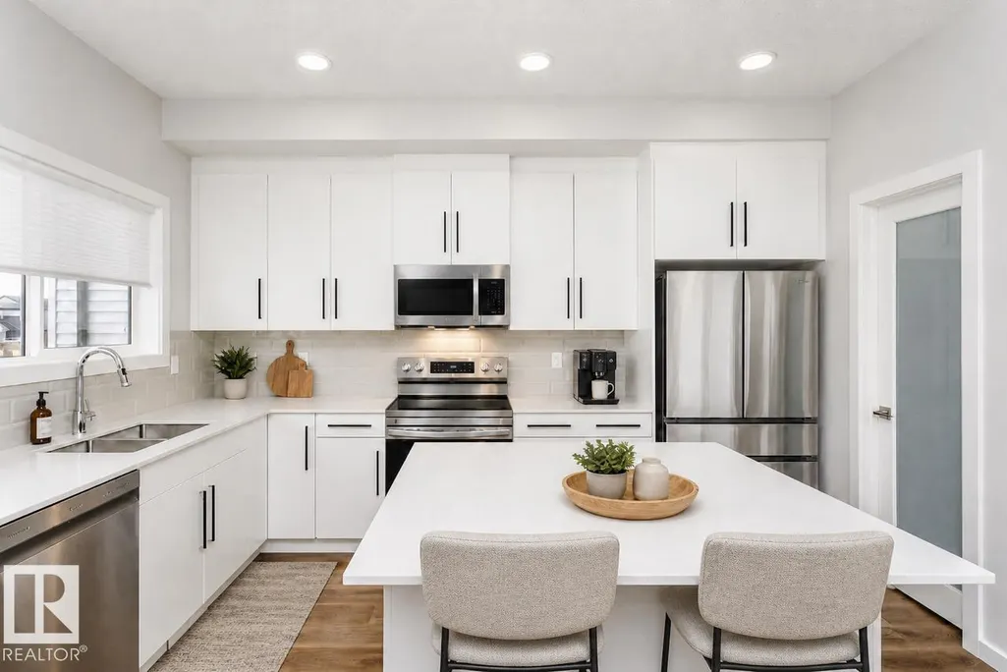
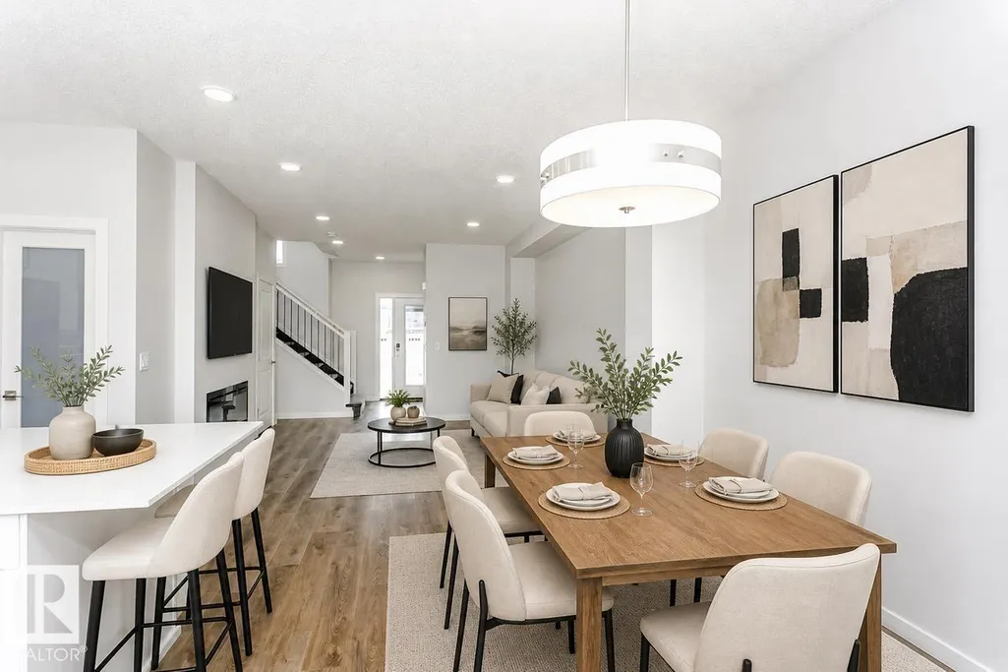
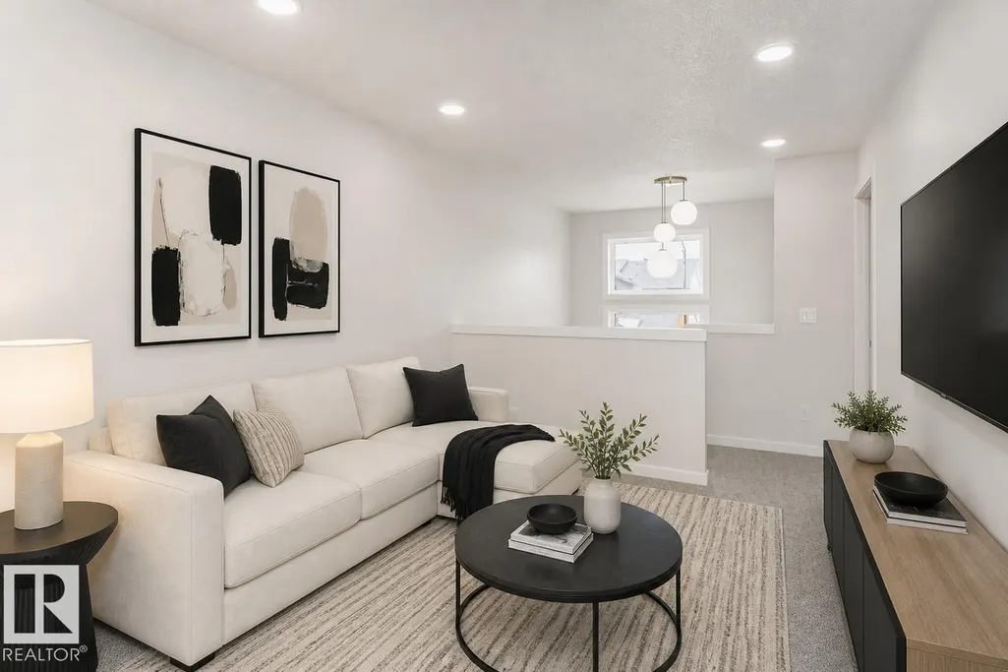
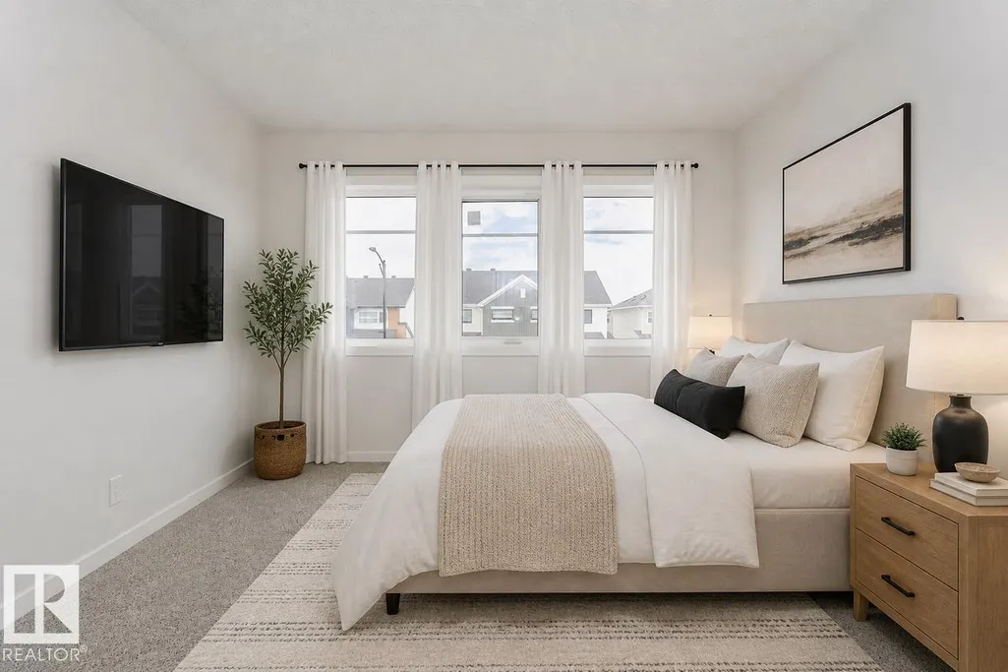
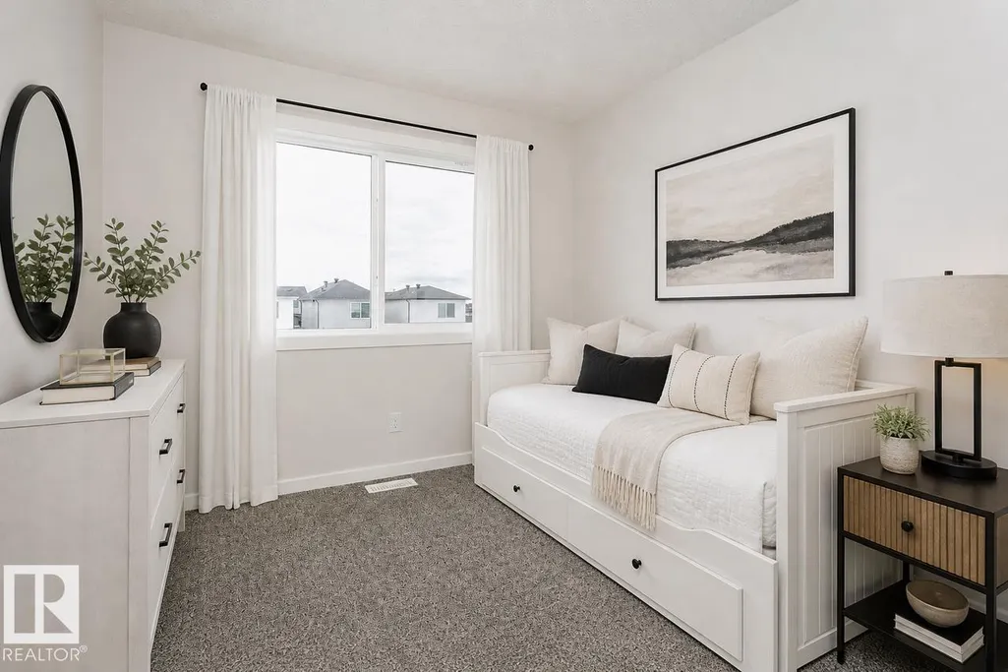
Located in St. Albert, residents enjoy scenic trails, green spaces, the Sturgeon River valley, and a vibrant community highlighted by the Perron District, festivals, and a strong arts scene. Cherot’s signature French-inspired architecture, top schools, excellent healthcare, and safe environment make it an outstanding place to call home. The home features an open concept main floor with 9’ ceiling and the designer L-shape kitchen, large island and corner pantry. Quartz countertops in the kitchen and all bathrooms. Large great room includes a 50” linear electric fireplace. The second floor has a large primary bedroom with walk-in closet and 4-piece ensuite that includes dual sinks and stand-up shower. This home also has two secondary bedrooms, central bonus room, full bathroom, and a conveniently located laundry upstairs. A side entrance is included for a potential future basement development, with the basement ceiling height upgraded to 9’, for a more spacious feel, and 2 windows. Photos representative. (id:7434)
General Features
| Features | Park/reserve, Closet Organizers, No Animal Home, No Smoking Home |
|---|---|
| Property Type | Single Family |
| Neighbourhood | Chérot |
| Amenities | Playground, Schools, Shopping |
| Parking Space Total | 2 |
| Building Type | House |
| Ownership Type | Freehold |
| Building.StoriesTotal | 2 |
Interior Features
| Building Fireplace Present | False |
|---|---|
| Building Heating Type | Forced air |
| Basement Development | Unfinished |
| Basement Type | Full (Unfinished) |
| Construction Style Attachment | Detached |
| Living Area Range | 1606 |
| Bedrooms | 3 |
Exterior Features
| Land Amenities | Playground, Schools, Shopping |
|---|
Room Details
| Room | Dimensions | Level | Flooring | Details |
|---|---|---|---|---|
| Bedroom 2 | 2.74 m x 2.87 m | Upper Level | 2.87 m | |
| Bedroom 3 | 2.95 m x 3.12 m | Upper Level | 3.12 m | |
| Bonus Room | 2.9 m x 3.78 m | Upper Level | 3.78 m | |
| Dining room | 2.82 m x 3.45 m | Main level | 3.45 m | |
| Kitchen | 2.9 m x 4.04 m | Main level | 4.04 m | |
| Living room | 3.91 m x 4.7 m | Main level | 4.7 m | |
| Primary Bedroom | 3.35 m x 4.06 m | Upper Level | 4.06 m |
Amenities
- Views
- New Construction
- Adult 55+
- Lease To Own
- No Strata Fees
- Furnished
- Primary On Main
- Air Conditioning
- Seller Finance
- Green
- Fixer Upper
- Horse
- Golf
- Fireplace
- Deck
- Garage
- Basement
- Pool

Property vs Single Family Average in T8N 1R2
Price
Year Built
In The Neighbourhood
St. Albert
$ 499,900
- Type
- Single Family
- Size
- 1,752 SqFt
- Rooms
- 3 Beds + 2.5 Baths
Century 21 Signature Realty
St. Albert
$ 572,900
- Type
- Single Family
- Size
- 2,134 SqFt
- Rooms
- 3 Beds + 2.5 Baths
Mozaic Realty Group
St. Albert
$ 584,900
- Type
- Single Family
- Size
- 2,207 SqFt
- Rooms
- 4 Beds + 2.5 Baths
Blackmore Real Estate

 All information deemed reliable but not guaranteed. All properties are subject to prior sale, change or withdrawal. Neither listing broker(s) or information provider(s) shall be responsible for any typographical errors, misinformation, misprints and shall be held totally harmless. Listing(s) information is provided for consumer's personal, non-commercial use and may not be used for any purpose other than to identify prospective properties consumers may be interested in purchasing. The data relating